

Listing Courtesy of:  bridgeMLS / Listed By: Diana McGee, BHG Real Estate Royal & Assoc.
 bridgeMLS / Listed By: Diana McGee, BHG Real Estate Royal & Assoc.
 2332 Forty Niner Ct Antioch, CA 94531
Active (0 Days)
$778,000 (USD)
OPEN HOUSE TIMES
-
OPENSat, Oct 1712 noon - 3:00 pm
-
OPENSun, Oct 1812 noon - 3:00 pm
Description
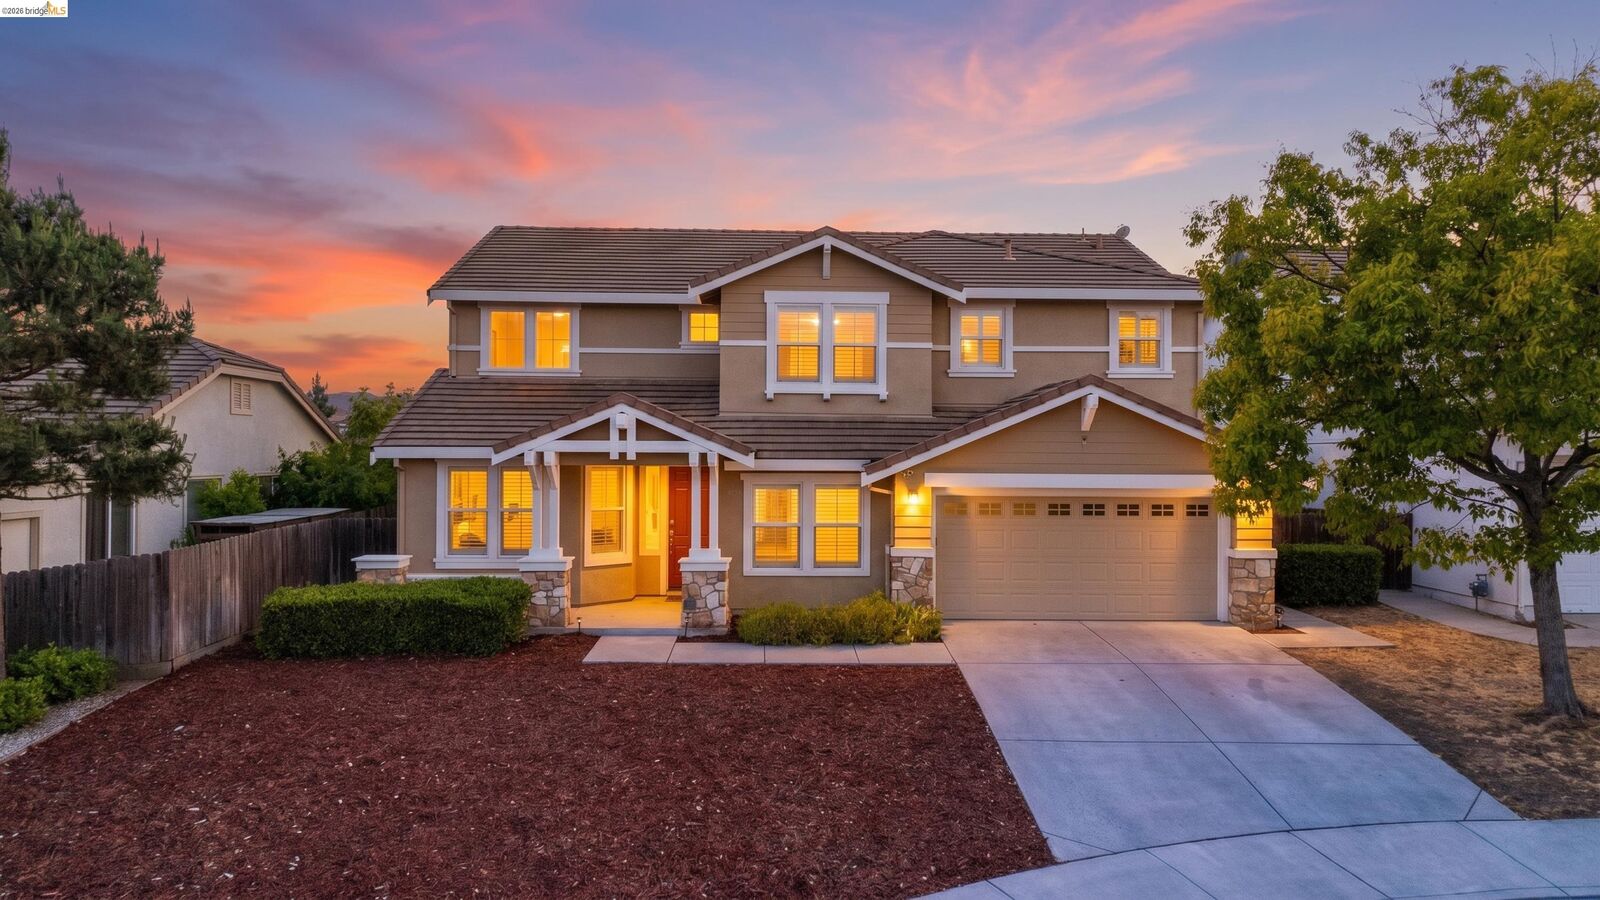
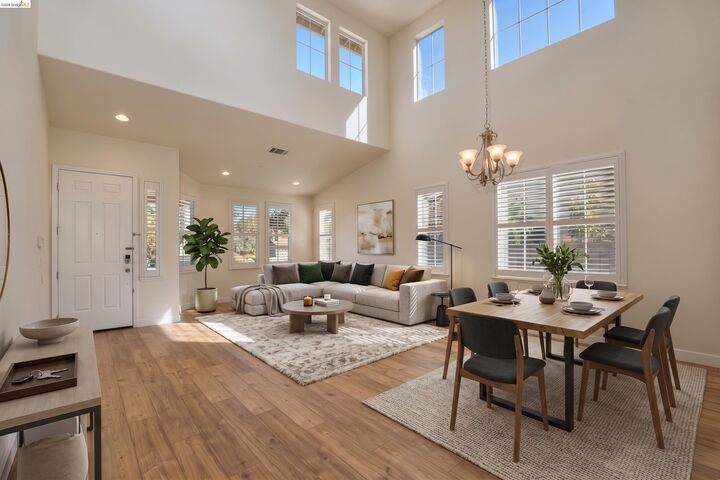
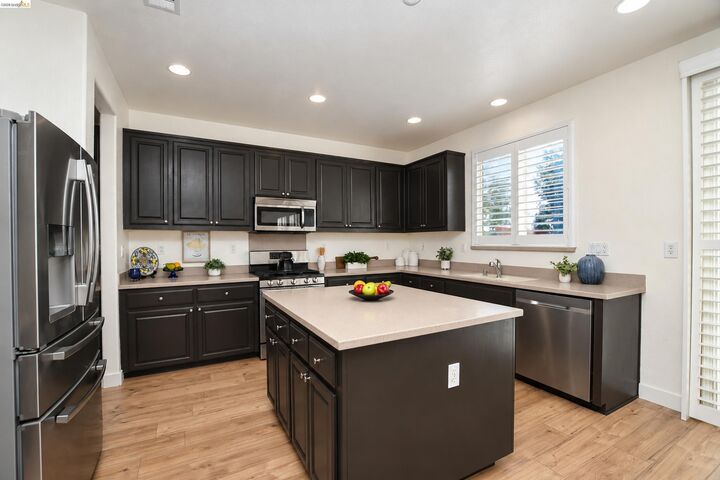
VIEWS, VIEWS, VIEWS!! Beautiful executive style 5 bedroom/3 bathroom home that is great for entertaining and in a quiet court location with stunning views of Mt Diablo! Amazing, open floorplan is drenched with natural sunlight with two bedrooms and one bathroom downstairs, plus a huge loft with enough room for a pool table and more. Updates include new LVP flooring, new interior and exterior paint and plantation shutters throughout. Features include indoor laudry room with cabinets and sink, large kitchen with island, pantry for storage, stainless steel appliances and has a butler pantry for ease with hosting parties. Huge primary bedroom has gorgeous views, dual sinks, large soaking tub and walk-in closet with window. Close to walking trails, shopping, schools, hospitals and dining! It's a must see!
MLS #:
41151354
41151354
Lot Size
6,642 SQFT
6,642 SQFT
Type
Single-Family Home
Single-Family Home
Year Built
2001
2001
Style
Traditional
Traditional
Views
Mt Diablo, Panoramic, Mountain(s)
Mt Diablo, Panoramic, Mountain(s)
School District
Antioch (925) 779-7500
Antioch (925) 779-7500
County
Contra Costa County
Contra Costa County
Community
Antioch
Antioch
Listed By
Diana McGee, DRE #01725256 CA, Better Homes And Gardens Real Estate Royal & Associates
Source
bridgeMLS
Last checked Oct 15 2026 at 11:27 PM GMT+0000
bridgeMLS
Last checked Oct 15 2026 at 11:27 PM GMT+0000
Bathroom Details
- Full Bathrooms: 3
Interior Features
- Dishwasher
- Microwave
- Pantry
- Refrigerator
- Gas Range
- Laundry: Laundry Room
- Laundry: Washer
- Windows: Double Pane Windows
- Windows: Window Coverings
- Dining Area
- Family Room
- Free-Standing Range
- Gas Water Heater
- Plumbed for Ice Maker
Kitchen
- 220 Volt Outlet
- Dishwasher
- Gas Range/Cooktop
- Ice Maker Hookup
- Microwave
- Pantry
- Range/Oven Free Standing
- Refrigerator
- Stone Counters
- Disposal
- Kitchen Island
- Eat-In Kitchen
Subdivision
- Antioch
Lot Information
- Back Yard
- Front Yard
- Level
- Court
- Premium Lot
- Street Light(s)
Property Features
- Fireplace: Family Room
- Fireplace: Gas
- Fireplace: 1
- Foundation: Slab
Heating and Cooling
- Zoned
- Whole House Fan
- Central Air
Pool Information
- None
Flooring
- Laminate
- Tile
- Vinyl
- Carpet
Exterior Features
- Roof: Tile
Utility Information
- Sewer: Public Sewer
Garage
- Garage
Parking
- Attached
- Int Access From Garage
- Garage Door Opener
- Side Yard Access
- Garage Faces Front
- Workshop In Garage
Stories
- 2
Living Area
- 3,110 sqft
Location
Estimated Monthly Mortgage Payment
*Based on Fixed Interest Rate withe a 30 year term, principal and interest only
Listing price
Down payment
%
Interest rate
%Mortgage calculator estimates are provided by Better Homes and Gardens Real Estate LLC and are intended for information use only. Your payments may be higher or lower and all loans are subject to credit approval.
Disclaimer: Bay East© 2026. CCAR ©2026. bridgeMLS ©2026. Information Deemed Reliable But Not Guaranteed. This information is being provided by the Bay East MLS, or CCAR MLS, or bridgeMLS. The listings presented here may or may not be listed by the Broker/Agent operating this website. This information is intended for the personal use of consumers and may not be used for any purpose other than to identify prospective properties consumers may be interested in purchasing. Data last updated at: 10/15/26 16:27


