

Listing Courtesy of:  bridgeMLS / Listed By: Diana McGee, BHG Real Estate Royal & Assoc.
 bridgeMLS / Listed By: Diana McGee, BHG Real Estate Royal & Assoc.
 30 Winesap Dr Brentwood, CA 94513
Active
$495,000 (USD)
OPEN HOUSE TIMES
-
OPENSat, Sep 121:00 pm - 4:00 pm

Description
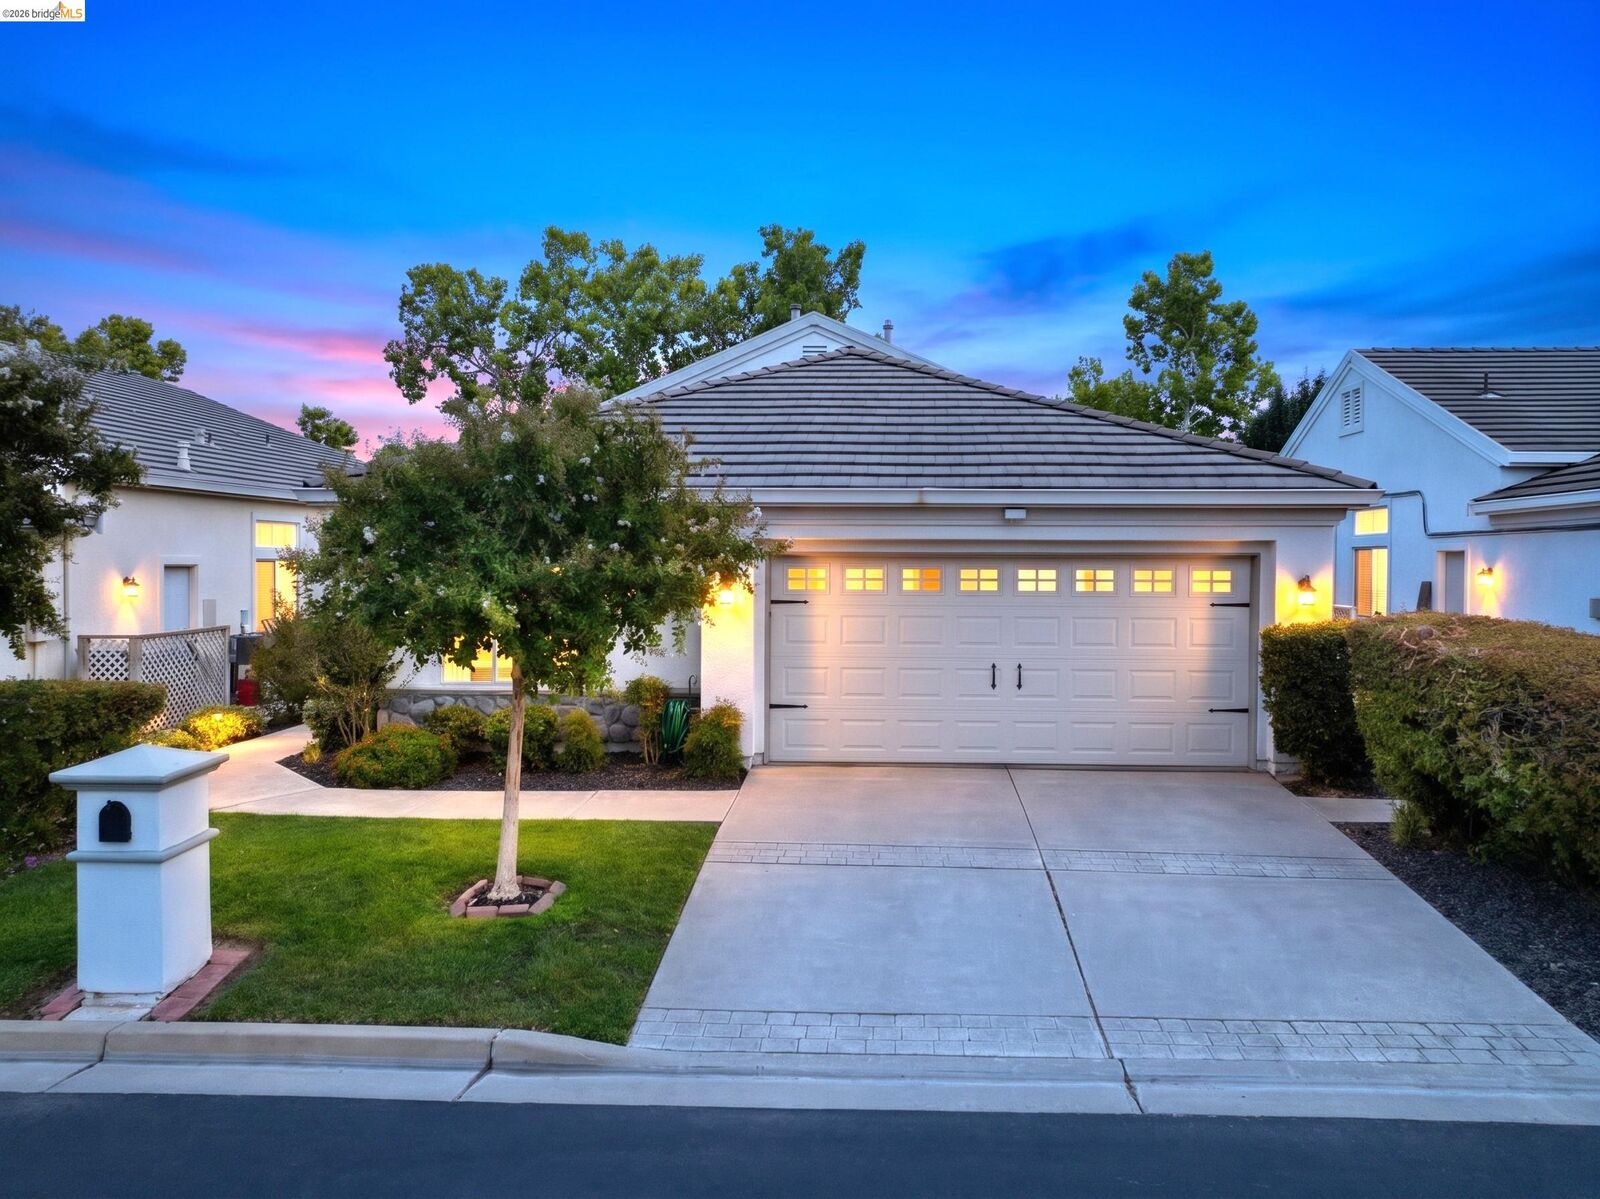
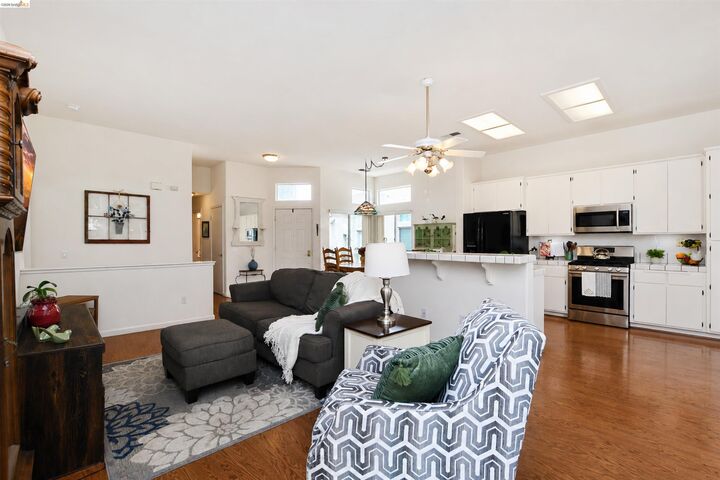
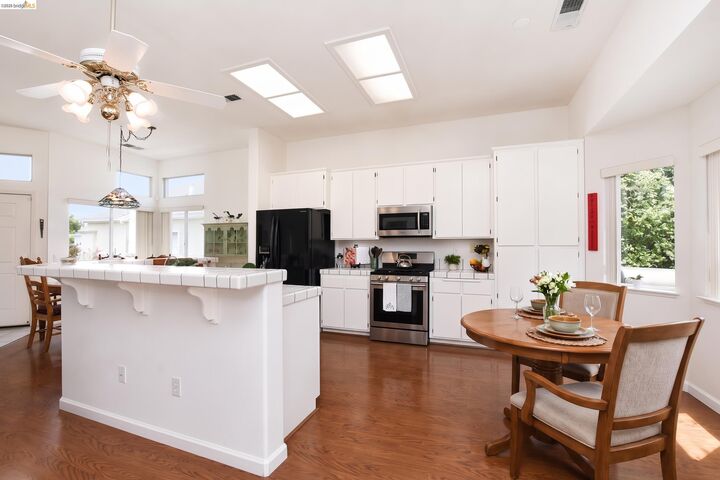
Welcome to Summerset I, one of Brentwood’s premier gated 55+ communities! This wonderfully maintained home offers comfortable living in a highly desirable active adult neighborhood. The spacious, open concept floorplan is drenched with lots of nautral sunlight. The large eat-in kitchen offers abundant white cabinetry with a large island and breakfast bar and gas stove. Features include a formal dining area, indoor laundry room, laminate flooring throughout and the primary bathroom has dual vanities with a large walk-in closet. The well maintained yard creates excellent curb appeal and a private, fenced in backyard offers peace and serenity. Enjoy an exceptional lifestyle with resort-style amenities including a community pool, spa, fitness center, tennis courts, clubhouse, and organized social activities. Located adjacent to the walking bridge to Summerset II to enjoy the Brentwood Golf Club and the popular Nines Restaurant, you’ll have golf, dining, and recreation. Whether you’re looking to stay active, socialize with neighbors, or simply enjoy the peace and security of a gated community, Summerset I offers the perfect blend of convenience and low-maintenance living. Close to shopping, dining, hospitals, freeway access, and everything Brentwood has to offer, this home is an outstanding opportunity to enjoy the best of 55+ living. Open House Sat, Sept 12th from 1-4 PM.
MLS #:
41147447
41147447
Lot Size
4,320 SQFT
4,320 SQFT
Type
Single-Family Home
Single-Family Home
Year Built
1995
1995
Style
Traditional
Traditional
School District
Brentwood (925) 513-6300
Brentwood (925) 513-6300
County
Contra Costa County
Contra Costa County
Community
Summerset 1
Summerset 1
Listed By
Diana McGee, DRE #01725256 CA, Better Homes And Gardens Real Estate Royal & Associates
Source
bridgeMLS
Last checked Sep 8 2026 at 8:44 PM GMT+0000
bridgeMLS
Last checked Sep 8 2026 at 8:44 PM GMT+0000
Bathroom Details
- Full Bathrooms: 2
Interior Features
- Dishwasher
- Microwave
- Breakfast Bar
- Refrigerator
- Dryer
- Washer
- Gas Range
- Laundry: Dryer
- Laundry: Laundry Room
- Laundry: Washer
- Windows: Double Pane Windows
- Windows: Screens
- Windows: Window Coverings
- Free-Standing Range
- Gas Water Heater
- Laundry: Cabinets
- Plumbed for Ice Maker
- No Additional Rooms
Kitchen
- Breakfast Bar
- Dishwasher
- Gas Range/Cooktop
- Ice Maker Hookup
- Microwave
- Range/Oven Free Standing
- Refrigerator
- Disposal
- Kitchen Island
- Tile Counters
- Eat-In Kitchen
Subdivision
- Summerset 1
Lot Information
- Back Yard
- Front Yard
- Level
- Court
- Curb(s)
- Street Light(s)
- Landscaped
- Sprinklers In Rear
Property Features
- Fireplace: None
- Fireplace: 0
- Foundation: Slab
Heating and Cooling
- Forced Air
- Ceiling Fan(s)
- Central Air
Pool Information
- In Ground
- Fenced
- Pool/Spa Combo
- Community
Homeowners Association Information
- Dues: $185/Monthly
Flooring
- Laminate
Exterior Features
- Roof: Tile
Utility Information
- Energy: Thermostat, Water Heater
Garage
- Garage
Parking
- Attached
- Int Access From Garage
- Garage Door Opener
- Garage Faces Front
Stories
- 1
Living Area
- 1,302 sqft
Location
Estimated Monthly Mortgage Payment
*Based on Fixed Interest Rate withe a 30 year term, principal and interest only
Listing price
Down payment
%
Interest rate
%Mortgage calculator estimates are provided by Better Homes and Gardens Real Estate LLC and are intended for information use only. Your payments may be higher or lower and all loans are subject to credit approval.
Disclaimer: Bay East© 2026. CCAR ©2026. bridgeMLS ©2026. Information Deemed Reliable But Not Guaranteed. This information is being provided by the Bay East MLS, or CCAR MLS, or bridgeMLS. The listings presented here may or may not be listed by the Broker/Agent operating this website. This information is intended for the personal use of consumers and may not be used for any purpose other than to identify prospective properties consumers may be interested in purchasing. Data last updated at: 9/8/26 13:44


